
Roof Pitch Calculator

Calculate roof pitch accurately from the measurements you already know. Results include pitch in degrees, slope percentage, x:12 ratio, rise per metre, rafter length and pitch factor. Learn how to use roof pitch calculator

How would you like to calculate?
Roof geometry One roof slope · illustrative only
—° Run Rise Rafter

The diagram represents the right-triangle geometry of one roof slope. It is not a construction drawing and does not include overhangs unless your entered run includes them.

Your roof pitch —°
Slope — Rise ÷ run × 100
Pitch ratio — Rise per 12 units of run
Rise per metre — Vertical rise for 1 m run
Rafter length — Along one roof slope
Pitch factor — Rafter length ÷ horizontal run
Calculate simple roof surface area
Area assumes simple rectangular roof planes with the same pitch throughout. It excludes dormers, hips, valleys and any overhang not included in your run.
0 people found this calculator helpful
💬 Feedback
How the calculator works

How Does the Roof Pitch Calculator Work?

A roof pitch calculation starts with the geometry of one roof slope. Once the calculator knows enough about the rise, run, rafter or angle, it can solve the remaining measurements and express the same slope in degrees, percentage and x:12 format.

One roof slope, one right-angled triangle

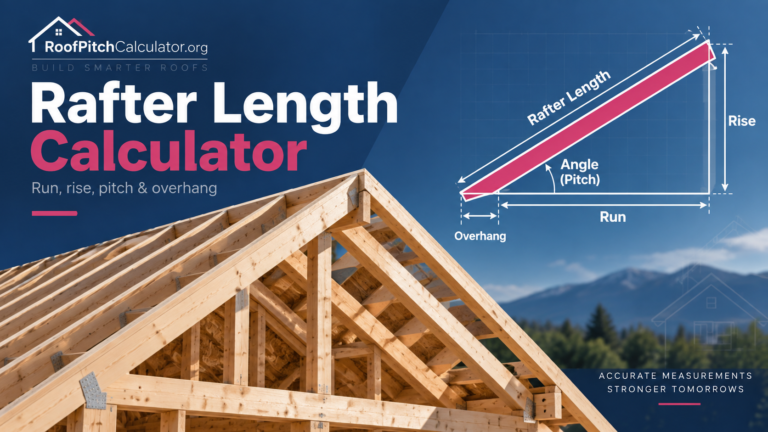
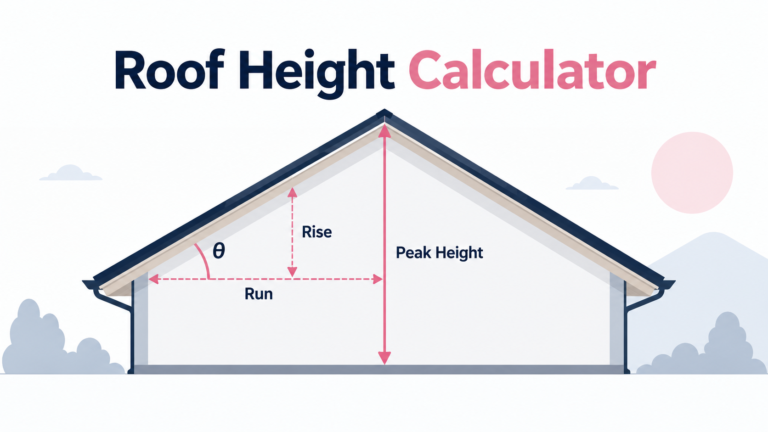
Viewed from the side, a straight roof slope forms a right-angled triangle. The rise is vertical, the run is horizontal, and the rafter line follows the slope. The roof angle sits between the run and the rafter line.

Core angle formula
\[\theta=\tan^{-1}\left(\frac{\text{Rise}}{\text{Run}}\right)\]

The calculator applies this relationship whenever rise and run are known or can be derived from the measurements you provide.

Roof rise, run, rafter and angle diagram A right triangle showing horizontal run, vertical rise, sloping rafter and the roof angle. θ RUN RISE RAFTER
The calculator solves this roof triangle from the measurements you already know.
Choose the information you have

Four ways to calculate your roof pitch

You do not need to know rise and run before you start. Select the method that matches the measurements available to you.

Method 1

Calculate Roof Pitch Using Rise and Run

Use this method when you already know the roof's vertical rise and horizontal run. Enter both measurements and the calculator determines the angle, x:12 pitch, slope percentage, geometric rafter length and pitch factor.

1

Enter the vertical rise.

2

Enter the horizontal run.

3

Review the calculated pitch and related results.

Example

Rise = 6 ft   Run = 12 ft

\[\theta=\tan^{-1}\left(\frac{6}{12}\right)=26.57^\circ\]
6:12 pitch26.57°50% slope
Use the horizontal run, not the sloping roof length.

For a centred symmetrical gable roof, one slope's run is normally half of the full horizontal span.

Rise + Run calculator mode Click image to view enlarged
RUN = 12 ft RISE = 6 ft 26.57°
Rise and run define the roof angle directly.
The calculation method changes, but the geometry does not.

Every mode ultimately solves the same right-angled roof triangle. The calculator simply lets you begin with the measurements you already have.

Back to calculator
Roof geometry explained

Understanding Rise, Run and Rafter Length

Rise, run and rafter length form the basic geometry behind a roof pitch calculation. Explore the diagram below to see exactly what each measurement represents before you enter it into the calculator.

Interactive roof anatomy

Click a measurement to highlight it

Interactive diagram
Interactive roof geometry showing rise, run, rafter and angle A right-triangle roof diagram. Selecting a measurement highlights its corresponding line. RISE RUN RAFTER θ
The calculator uses the same right-triangle relationship shown here.
01 · Rise

What Is Roof Rise?

The roof rise is the vertical difference in height between the lower reference point of a roof slope and the upper reference point. On a standard symmetrical gable roof, this is commonly the vertical difference between the eaves level and the ridge.

Example
\[\text{Rise}=16\text{ ft}-10\text{ ft}=6\text{ ft}\]

With the run held constant, a larger rise creates a steeper roof. A smaller rise creates a shallower roof.

Measure a vertical difference, not total building height.

Use the height difference between the two reference points that define the roof slope you are calculating.

A simple way to remember it
↑RiseUp
↔RunAcross
↗RafterAlong the slope
Avoid the most common input mistake

Roof Span vs Roof Run

Span and run are related, but they are not always the same measurement. Switch between the two common roof configurations below.

FULL SPAN = 24 ft RUN = 12 ft
Centred ridge

For a symmetrical gable, one run is half the full span.

Gable relationship
\[\text{Run}=\frac{24\text{ ft}}{2}=12\text{ ft}\]

Only use this relationship when the ridge is actually centred between the two reference sides.

Need more detail?

Practical Notes Before You Use These Measurements

The calculator returns the straight sloping distance between the calculation reference points. A finished rafter may need additional allowances or adjustments for overhang, ridge details, birdsmouth cuts, fascia position, wall-plate details and connection methods.

Use the result for roof geometry and preliminary calculations, not automatically as the final saw-cut dimension.

Now you know what the inputs mean.

The next section explains what the calculator's outputs mean: degrees, x:12 pitch, slope percentage, rafter length and pitch factor.

Understand every number

Understanding Your Roof Pitch Calculator Results

A single roof slope can be described in several different ways. The calculator shows the angle, x:12 pitch, slope percentage, rise per metre, geometric rafter length and pitch factor because each result is useful in a different situation.

One roof · six useful outputs

Different numbers, same roof geometry

For the example below, the roof rises 6 ft over a 12 ft horizontal run. Every result shown comes from that same right-angled triangle.

Pitch6:12
=
Angle26.57°
=
Slope50%
50% slope does not mean 50°.

Percentage and degrees express steepness in different ways. A 50% slope is approximately 26.57° above horizontal.

Six in twelve roof pitch result diagram A right triangle representing a roof with a 6 foot rise, 12 foot run, 26.57 degree angle and 13.42 foot rafter length. 26.57° RUN = 12 ft RISE = 6 ft RAFTER ≈ 13.42 ft ROOF PITCH 6:12 PITCH FACTOR 1.118 SLOPE 50%
Example geometry: 6 ft rise over 12 ft horizontal run.
Explore each result

Click a result to see what it means

Interactive guide
01 · Roof angle

Roof Pitch in Degrees

The roof angle tells you how steep the roof slope is above horizontal. It is the angle between the run and the sloping roof line.

Example result26.57°
Angle formula
\[\theta=\tan^{-1}\left(\frac{\text{Rise}}{\text{Run}}\right)\]
\[\tan^{-1}\left(\frac{6}{12}\right)\approx26.57^\circ\]
When is this useful?

Use degrees when a drawing, roof window, product specification or technical detail gives the roof slope as an angle.

The angle is measured from horizontal.

Do not measure it from the vertical rise line. The same roof would have a different complementary angle measured from vertical.

Choose the right output

Which Roof Pitch Result Should You Use?

Use the format required by your drawing, product specification or task rather than comparing raw numbers from different formats.

01

Degrees

Use when a drawing, roof window or technical specification gives the slope as an angle.

02

x:12 Pitch

Use for the common US roofing convention, such as 4:12, 6:12 or 8:12.

03

Slope %

Use when the gradient is specified as a percentage rather than degrees or x:12.

04

Rafter Length

Use for the geometric sloping distance between the calculator's reference points.

05

Pitch Factor

Use when converting a horizontal projected measurement into its corresponding sloping measurement.

Match the format used by your source.

If a manufacturer or project document specifies a minimum pitch in x:12, compare it with the x:12 result. If it specifies degrees, use the degree result.

Calculate it yourself

How to Calculate Roof Pitch Manually

You only need the vertical rise and horizontal run to calculate a complete roof slope by hand. Follow the same 6 ft rise and 12 ft run through each step below to see how one pair of measurements becomes an x:12 pitch, angle, percentage, rafter length and pitch factor.

Before you start: use compatible units.

When calculating manually, convert rise and run to the same unit first. Use feet with feet, inches with inches, or millimetres with millimetres.

01
Foundation

Find the Rise-to-Run Ratio

The basic roof slope comes from the relationship between vertical rise and horizontal run.

Basic roof slope formula
\[\text{Slope ratio}=\frac{\text{Rise}}{\text{Run}}\]
Rise 6 ft÷Run 12 ft=0.5

That 0.5 value is not yet the angle or x:12 pitch. It is the raw rise-to-run relationship that we convert in the following steps.

02
Angle

Calculate Roof Pitch in Degrees

Apply the inverse tangent, or arctangent, to the rise divided by the run.

Angle formula
\[\theta=\tan^{-1}\left(\frac{\text{Rise}}{\text{Run}}\right)\]
Worked calculation
\[\theta=\tan^{-1}\left(\frac{6}{12}\right)=\tan^{-1}(0.5)\approx26.57^\circ\]
Using a scientific calculator?

Make sure it is set to degrees, not radians, before using the inverse tangent function.

03
US roof pitch

Calculate an x:12 Roof Pitch

Normalise the rise-to-run relationship to a horizontal run of 12. This gives the familiar US roofing format.

x:12 formula
\[x=\left(\frac{\text{Rise}}{\text{Run}}\right)\times12\]
0.5 × 126
:
Horizontal reference12

A 6:12 pitch therefore rises 6 inches for every 12 inches of horizontal run. The physical roof does not need to have a 12-inch run; x:12 simply normalises the ratio.

04
Percentage

Calculate Roof Slope Percentage

Multiply the rise-to-run ratio by 100 to express the same slope as a percentage.

Slope percentage formula
\[\text{Slope \%}=\left(\frac{\text{Rise}}{\text{Run}}\right)\times100\]
\[\left(\frac{6}{12}\right)\times100=50\%\]
50% slope≠50° angle

A 50% slope corresponds to approximately 26.57°. Percentage and degrees use different scales.

05
Slope length

Calculate Geometric Rafter Length

Rise and run form the two perpendicular sides of a right triangle, so the sloping side follows the Pythagorean theorem.

Rafter formula
\[\text{Rafter}=\sqrt{\text{Rise}^2+\text{Run}^2}\]
\[\sqrt{6^2+12^2}=\sqrt{180}\approx13.42\text{ ft}\]
Geometric length is not automatically the timber cutting length.

Overhangs, ridge details, birdsmouth cuts and other construction details can change the final rafter dimensions.

06
Slope multiplier

Calculate the Roof Pitch Factor

The pitch factor compares the sloping roof length with the corresponding horizontal projection.

Pitch factor from rise and run
\[\text{Pitch Factor}=\sqrt{1+\left(\frac{\text{Rise}}{\text{Run}}\right)^2}\]
\[\sqrt{1+(6/12)^2}=\sqrt{1.25}\approx1.118\]

The same factor can also be calculated from the angle:

\[\text{Pitch Factor}=\frac{1}{\cos(\theta)}\]
Complete worked result

One Pair of Measurements, Six Connected Results

Every value below comes from the same 6 ft rise and 12 ft run.

Rise6 ft
Run12 ft
Roof Pitch6:12
Roof Angle26.57°
Roof Slope50%
Rafter Length13.42 ft
Pitch Factor1.118
Roof pitch conversions

Roof Pitch Chart – Degrees, Percentage and x:12

The same roof slope can be written as an x:12 pitch, an angle in degrees, or a slope percentage. Use the interactive explorer to see how the values change together, then use the chart for quick conversions from 1:12 through 12:12.

Interactive pitch explorer

See How Roof Pitch Changes

Move the control to change the rise while keeping the horizontal reference at 12. The diagram and all related values update together.

Selected pitch 6:12
6 units rise per 12 units run

Drag the slider or use your keyboard arrow keys for precise adjustments.

Angle 26.57° above horizontal
Slope 50.00% rise ÷ run × 100
Pitch factor 1.118 slope multiplier
6:12 = 26.57° = 50.00%
Interactive roof pitch diagram A roof triangle showing a rise of six units over a twelve unit horizontal run. RUN = 12 RISE = 6 26.57° 6:12
The horizontal run stays at 12 while the rise changes. The SVG preserves the actual calculated slope angle.
Quick reference

Common Roof Pitch Conversion Chart

Click any row to load that pitch into the interactive diagram above.

Roof Pitch Angle in Degrees Slope Percentage Pitch Factor
1:124.76°8.33%1.003
2:129.46°16.67%1.014
3:1214.04°25.00%1.031
4:1218.43°33.33%1.054
5:1222.62°41.67%1.083
6:1226.57°50.00%1.118
7:1230.26°58.33%1.158
8:1233.69°66.67%1.202
9:1236.87°75.00%1.250
10:1239.81°83.33%1.302
11:1242.51°91.67%1.357
12:1245.00°100.00%1.414

Values are rounded for readability. Use the calculator above when your pitch falls between the common x:12 values shown here or when you need a result from your exact measurements.

01

How to Read the Chart

A 6:12 pitch means the roof rises 6 units for every 12 units of horizontal run. That same geometry is approximately 26.57° and 50%.

6:12=26.57°=50%
02

Pitch to Degrees

To convert an x:12 roof pitch to an angle, divide the rise by 12 and apply the inverse tangent.

Conversion formula
\[\theta=\tan^{-1}\left(\frac{x}{12}\right)\]
03

Pitch to Percentage

To express the same x:12 pitch as a slope percentage, divide the rise by 12 and multiply by 100.

Percentage formula
\[\text{Slope \%}=\frac{x}{12}\times100\]
At a glance

Common Roof Pitch Conversions

View the Complete Roof Pitch Chart →
Need an exact conversion?

The table is ideal for common whole-number pitches. If your roof calculates to a value such as 5.4:12, use the Roof Pitch Calculator rather than rounding to the nearest row.

Practical measurement guide

How to Measure Roof Pitch

The calculator can only solve the geometry you give it, so accurate measurements matter. The key is to identify a true vertical rise and a true horizontal run from matching reference points. Use the method that suits the measurements you can obtain safely.

01
Common US method

Measure Roof Pitch With a Level and Tape Measure

A common way to describe roof pitch in the United States is to measure the vertical rise over a 12-inch horizontal run. The horizontal reference must actually be level; otherwise the measured rise will be wrong.

  1. 1
    Establish a level horizontal line.

    Hold or position the spirit level so the bubble confirms that the level is horizontal.

  2. 2
    Measure 12 inches horizontally.

    Mark or identify the point exactly 12 inches from the starting reference along the level.

  3. 3
    Measure the vertical rise.

    At the 12-inch point, measure the vertical distance between the level line and the roof slope.

  4. 4
    Read the pitch.

    If the rise is 6 inches over 12 inches horizontally, the pitch is 6:12.

Example
Rise = 6 in+Run = 12 in→6:12
\[\tan^{-1}(6/12)\approx26.57^\circ\]
6:12 pitch26.57°50% slope
Twelve inch level roof pitch measurement diagram A level held horizontally over a roof slope with a twelve inch run and six inch vertical rise. 12 in HORIZONTAL RUN 6 in RISE 26.57° LEVEL MUST BE HORIZONTAL
A 6-inch rise measured over a true 12-inch horizontal run is a 6:12 pitch.
Level + tape measurement photo Click image to view enlarged
02
Internal measurement

Measure Roof Pitch From Inside the Attic

If the underside of the roof structure is visible and safely accessible, you can use a straight rafter as the sloping reference and measure the same rise-over-run geometry from inside the building.

  1. 1
    Choose a clear, straight rafter.

    Use a section that accurately follows the roof plane you are trying to measure.

  2. 2
    Establish 12 inches horizontally.

    Use a level to create a true horizontal reference beneath or beside the rafter.

  3. 3
    Measure vertically to the rafter line.

    The vertical distance at the 12-inch point gives the rise for an x:12 pitch.

Measure the roof plane you actually want to calculate.

The attic method only works when the rafter/reference line accurately represents the roof slope. Do not use unrelated framing members as though they were the roof plane.

Attic roof pitch measurement diagram An interior rafter with a horizontal twelve inch level and a vertical measurement to the rafter line. 12 in RUN RISE STRAIGHT RAFTER / ROOF PLANE
The same right-triangle relationship can be measured from a suitable internal rafter line.
Attic rafter measurement photo Click image to view enlarged
03
No 12-inch sample needed

Calculate Pitch From Building Width and Ridge Height

For a symmetrical gable roof with a centred ridge, you can calculate the pitch from the full horizontal span plus the eaves and ridge heights. This method is useful when those dimensions are available from drawings or can be measured safely from the building.

Find the rise
\[\text{Rise}=\text{Ridge Height}-\text{Eaves Height}\]
Find one slope's run
\[\text{Run}=\frac{\text{Full Span}}{2}\]
Example

Span = 30 ft, eaves height = 12 ft, ridge height = 19.5 ft

\[\text{Rise}=19.5-12=7.5\text{ ft}\qquad\text{Run}=30\div2=15\text{ ft}\]
6:12 pitch26.57°50% slope
Only divide the span by two when the ridge is centred.

An offset ridge creates different runs on each side. Calculate each roof plane from its actual run instead of assuming both sides are equal.

Symmetrical gable roof dimensions diagram A centred gable roof with full span, half-span run and vertical ridge rise. FULL SPAN = 30 ft RUN = 15 ft RISE = 7.5 ft
For a centred symmetrical gable, one slope's run is half of the full horizontal span.
Front elevation / gable dimension screenshot Click image to view enlarged
04
Single roof plane

Measure a Shed, Lean-To or Mono-Pitch Roof

A simple single-slope roof uses one continuous roof plane. Measure the full horizontal distance between the low and high reference points as the run, then find the vertical difference between those same points as the rise.

Rise
\[\text{Rise}=\text{High Side}-\text{Low Side}\]
Run
\[\text{Run}=\text{Full Horizontal Distance}\]
Example

Low side = 9 ft, high side = 13 ft, horizontal span = 16 ft

\[\text{Rise}=13-9=4\text{ ft}\qquad\text{Run}=16\text{ ft}\]
3:12 pitch14.04°25% slope
Do not divide a simple single-slope span by two.

The entire horizontal distance from the low reference point to the high reference point is the run for the roof plane shown here.

Mono-pitch roof measurement diagram A single-slope roof with a sixteen foot horizontal run and four foot rise. FULL RUN = 16 ft RISE = 4 ft 14.04°
Single-slope roofs use the full horizontal distance between the low and high reference points.
Side elevation of a shed or lean-to roof Click image to view enlarged
Before you calculate

Common Roof Pitch Measurement Mistakes

Open any item to see why the mistake changes the result.

For a centred symmetrical gable roof, one roof slope normally uses half of the full horizontal span. Entering the full span as the run describes a different triangle and produces the wrong pitch for that roof plane.

The run is horizontal. A measurement taken along the sloping roof is a slope or rafter length, not the run. Keep these dimensions separate.

Asymmetrical roofs can have different runs on each side. If the ridge is offset, determine each roof plane separately rather than automatically dividing the total span by two.

Rise and run must describe the same right triangle. Measure the vertical difference between the same horizontal endpoints represented by your run.

Convert rise and run to compatible units before dividing them manually. Our calculator performs supported unit conversions internally, but the geometry still depends on comparing equivalent lengths.

The 12-inch method depends on a true horizontal reference. If the level is tilted, the measured vertical rise changes and so does the calculated pitch.

Quick verification

Check the Measurement Before You Rely on the Result

If the calculated roof pitch looks unexpected, verify the measurement setup first. Tick each item below before recalculating.

0 of 6 checked
Once you have reliable measurements

Enter Them Into the Roof Pitch Calculator

Use your rise, run, building dimensions or known angle to calculate the roof pitch, slope percentage, rafter length and pitch factor.

Calculate Roof Pitch
Slope factor explained

Roof Pitch Multiplier

A roof pitch multiplier, also called a roof pitch factor or slope multiplier, compares a sloping roof surface with its horizontal projection. Use the interactive example below to see how a steeper pitch increases both the sloping distance and the estimated surface area.

Try a real calculation

See What the Pitch Multiplier Changes

Choose an x:12 pitch and enter a horizontal projected area. The calculator applies the exact slope factor to estimate the corresponding sloping area for a simple uniform-pitch roof plane.

6:12
Drag the slider to compare common and fractional roof pitches.
Angle26.57°
Multiplier1.118
Sloping area2,236 sq ft
Increase vs projection11.80%
Roof pitch multiplier visualisation A roof slope whose angle changes with the selected pitch, comparing horizontal projection with sloping length. HORIZONTAL PROJECTION = 1.000 SLOPING LENGTH = 1.118 RISE = 0.500 26.57° SELECTED PITCH 6:12
The multiplier is the sloping length divided by the matching horizontal projection. The diagram uses a projection of 1.000 so the sloping length numerically equals the multiplier.
What the number means

At 6:12, every 1.000 unit of horizontal projection corresponds to about 1.118 units along the slope.

Calculate it two ways

How to Calculate the Roof Pitch Multiplier

If you know the roof angle, use the secant relationship. If you know rise and run, use the equivalent right-triangle formula. Both methods return the same factor.

From roof angle
\[\text{Pitch Factor}=\frac{1}{\cos(\theta)}\]

Here, \(\theta\) is the roof angle measured above horizontal.

From rise and run
\[\text{Pitch Factor}=\sqrt{1+\left(\frac{\text{Rise}}{\text{Run}}\right)^2}\]

This is the same relationship derived directly from the roof triangle.

Worked example

6:12 Roof Pitch Multiplier

A 6:12 roof has a rise-to-run ratio of 0.5. Substituting that ratio into the multiplier formula gives approximately 1.118.

Rise ÷ Run6 ÷ 12
Slope ratio0.5
Formula√(1 + 0.5²)
Multiplier1.118
Area example

Horizontal projected area = 2,000 sq ft

\[2{,}000\times1.118\approx2{,}236\text{ sq ft}\]

The estimated sloping area is approximately 2,236 sq ft for a simple roof plane at this pitch.

Quick reference

Roof Pitch Multiplier Chart

These factors are rounded to three decimal places. Use the calculator above when your roof falls between common whole-number pitches.

Roof PitchAngleMultiplierSurface Increase*
2:129.46°1.0141.38%
3:1214.04°1.0313.08%
4:1218.43°1.0545.41%
5:1222.62°1.0838.33%
6:1226.57°1.11811.80%
8:1233.69°1.20220.19%
10:1239.81°1.30230.17%
12:1245.00°1.41441.42%

*Surface increase compares sloping area with the matching horizontal projected area and reflects slope only.

When the Multiplier Is Useful

It can help with preliminary conversions for roof surface area, coverings, membranes, insulation, coatings and other estimates that depend on the sloping surface rather than the horizontal footprint.

What the Multiplier Does Not Include

The factor accounts for slope only. It does not add overhangs, waste, laps, openings, valleys, dormers or other complex roof geometry. Calculate different roof planes separately when their pitches differ.

Use the actual calculated pitch when accuracy matters.

A roof may calculate to 5.4:12 or 27.8°. Using the nearest whole-number chart value introduces rounding. The calculator derives the multiplier directly from the exact slope instead.

Terminology made simple

Roof Pitch vs Roof Slope – Is There a Difference?

In everyday US roofing, roof pitch and roof slope are often used to describe the same idea: how quickly a roof rises as it travels horizontally. The important part is not the label alone, but how the value is defined.

Common US roofing format

Roof Pitch

6:12rise : 12 run

A 6:12 pitch means the roof rises 6 inches for every 12 inches of horizontal run.

Roof pitch and roof slope comparison A roof triangle showing that pitch ratio, angle and percentage describe the same roof slope. 12 UNITS HORIZONTAL RUN 6 UNITS RISE 26.57° SAME ROOF 6:12 · 50%
Pitch ratio, slope percentage and roof angle are different numerical formats for the same rise-to-run geometry.
Change the example Compare the same roof in different formats
6:12
Same geometry, another format

Roof Slope

50%rise ÷ run × 100

A 50% slope means the roof gains vertical height equal to half of its horizontal run.

One roof, three descriptions

6:12 = 26.57° = 50%

These numbers are not competing answers. They are conversions of the same slope.

Pitch ratio 6:12 rise per 12 horizontal
Angle 26.57° above horizontal
Slope 50% rise ÷ run × 100
01

What Roof Slope Describes

Roof slope is the relationship between vertical rise and horizontal run. In US construction documents, this is commonly expressed as units of vertical rise per 12 units of horizontal run.

Slope percentage
\[\text{Slope \%}=\frac{\text{Rise}}{\text{Run}}\times100\]
02

How We Use “Roof Pitch”

On this website, an x:12 roof pitch describes how many units the roof rises for every 12 units of horizontal run. For example, 8:12 means 8 units of rise over 12 units of horizontal run.

x:12 conversion
\[x=\left(\frac{\text{Rise}}{\text{Run}}\right)\times12\]
When a specification matters

Follow the Format Used by Your Project

If a drawing, building code, engineering document or roofing manufacturer gives a required slope in a specific format, compare your result using that same format. A value of 50% is not the same number as 50°, even though both use the word “slope” in everyday conversation.

6:12Pitch ratio 26.57°Angle 50%Slope
Technical note Why do some references define “pitch” differently?

The words pitch and slope have not always been used identically across every trade or technical reference. Some historical or specialist references use a narrower definition of pitch, while modern roofing conversations often use “pitch” for the same rise-over-horizontal-run relationship described as slope.

That is why the safest approach is to read the definition attached to the number. If a document says 6 units vertical in 12 units horizontal, the geometry is unambiguous regardless of the label used beside it.

The simple rule:

Roof slope tells you how quickly the roof rises as it moves horizontally. “Roof pitch” is the term commonly used to describe that steepness. Our calculator shows the geometry as x:12, degrees and percentage so you can use the format your project requires.

See the difference visually

Roof Pitch Examples

The same 12-unit horizontal run can produce very different roof shapes depending on the rise. Compare four common pitches below, then select any example to see the calculation behind its angle, slope percentage and pitch factor.

Common example

4:12 Roof Pitch

12 RUN
Angle18.43° Slope33.33% Factor1.054
Show worked example
Selected example

6:12 Roof Pitch

12 RUN
Angle26.57° Slope50.00% Factor1.118
Viewing worked example
Common example

8:12 Roof Pitch

12 RUN
Angle33.69° Slope66.67% Factor1.202
Show worked example
Steeper example

12:12 Roof Pitch

12 RUN
Angle45.00° Slope100.00% Factor1.414
Show worked example
Worked example

What Angle Is a 6:12 Roof Pitch?

A 6:12 roof rises 6 units for every 12 units of horizontal run. Here is how the three main conversions come from that one ratio.

6:12
Selected roof pitch worked example A right triangle showing rise, run and slope for the selected roof pitch. 12 UNITS RUN SELECTED PITCH 6:12
From actual measurements

Example: 5 ft Rise Over a 12 ft Run

If a roof rises 5 ft over a 12 ft horizontal run, its pitch is 5:12. The same roof has an angle of approximately 22.62°, a slope of 41.67%, and a pitch factor of approximately 1.083.

Start with the ratio
\[\frac{5}{12}=0.4167\]
5:12 = 22.62° = 41.67%
Your roof does not have to be a whole-number pitch

What If the Result Is 5.4:12?

Real roofs can fall between familiar values such as 5:12 and 6:12. A 5.4:12 slope is exactly a 45% slope and has an angle of approximately 24.23°. If accuracy matters, use the calculated value instead of automatically rounding it to the nearest common pitch.

5.4:12 24.23° · 45%
Use your actual measurements.

The examples above are useful reference points, but the calculator is not limited to 4:12, 6:12, 8:12 or 12:12. Enter the measurements you actually have and keep the resulting pitch when precision matters.

Roof shape matters

Calculate Roof Pitch for Different Roof Types

The roof-pitch formula stays the same. What changes from one roof type to another is the horizontal run you should use. Identify the roof geometry first, then calculate the rise and run of the specific roof plane you want to measure.

Quick geometry check

Which roof shape are you calculating?

Choose the description that best matches the roof. The guide will show which horizontal measurement should be treated as the run.

SELECT YOUR ROOF SHAPE ABOVE
Calculation rule

Choose a roof shape to see the correct run.

The pitch formula is always based on rise ÷ run. The decision above helps you identify which horizontal distance represents the run for the roof plane you are calculating.

\[\theta=\tan^{-1}\left(\frac{\text{Rise}}{\text{Run}}\right)\]
See the worked roof-type examples ↓
01 · Symmetrical gable ½ SPAN = RUN ½ SPAN RISE
Centred ridge

Gable Roof Pitch

A standard symmetrical gable roof has two equal roof slopes meeting at a ridge positioned halfway across the horizontal span. For this geometry, the run of one slope is half of the full span.

Run for a centred gable
\[\text{Run}=\frac{\text{Full horizontal span}}{2}\]
Show the 28 ft worked example

Suppose the full horizontal span is 28 ft, the eaves height is 10 ft, and the ridge height is 17 ft.

Rise17 − 10 = 7 ft Run28 ÷ 2 = 14 ft Pitch6:12 Angle26.57°
\[\frac{7}{14}=0.5\quad\Rightarrow\quad0.5\times12=6\]
Only divide by two when the ridge is centred.

If the ridge is offset, each roof slope has a different run and should be calculated separately.

02 · Asymmetrical gable RUN A RUN B RISE
Off-centre ridge

Asymmetrical Gable Roof Pitch

When the ridge is not centred, the two roof planes have different horizontal runs. If the eaves reference level is the same on both sides, both planes may share the same rise but still have different pitches.

Calculate each plane separately
\[\theta_A=\tan^{-1}\left(\frac{\text{Rise}}{\text{Run}_A}\right)\qquad\theta_B=\tan^{-1}\left(\frac{\text{Rise}}{\text{Run}_B}\right)\]
Show the 6 ft rise example

With a 6 ft rise, a 10 ft run on one side and a 15 ft run on the other:

Side A7.2:1230.96° · 60% slope
Side B4.8:1221.80° · 40% slope
03 · Shed / mono-pitch FULL HORIZONTAL DISTANCE = RUN RISE
One continuous roof plane

Shed or Mono-Pitch Roof

A shed or mono-pitch roof has one continuous slope. For a simple single-slope roof, use the full horizontal distance between the low-side and high-side reference points as the run.

Single-slope rule
\[\text{Rise}=\text{High-side height}-\text{Low-side height}\]
\[\text{Run}=\text{Full horizontal span of the roof plane}\]
Show the 16 ft shed-roof example

Low side = 9 ft, high side = 13 ft, horizontal span = 16 ft.

Rise4 ft Run16 ft Pitch3:12 Angle14.04°
\[\left(\frac{4}{16}\right)\times12=3\]
Do not divide a mono-pitch span by two.

Doing so would create a different triangle and return the wrong pitch.

04 · Lean-to HORIZONTAL PROJECTION = RUN RISE
Single slope against another structure

Lean-To Roof Pitch

A lean-to roof follows the same right-triangle rule as any other simple single-slope roof. Use the vertical difference between the high and low reference points as the rise, and the horizontal projection between those same points as the run.

12 ft lean-to example

High side = 12 ft, low side = 9 ft, horizontal projection = 12 ft.

Rise3 ft Run12 ft Pitch3:12 Angle14.04°
Lean-To Roof Pitch Calculator →
05 · Hip / complex roof TREAT EACH ROOF PLANE AS ITS OWN GEOMETRY
Several roof planes

What About Hip Roofs?

A hip roof contains several roof planes. You can still calculate the pitch of an individual main plane from that plane's rise and horizontal run, but a basic roof-pitch calculation does not solve hip-rafter lengths, valleys or the complete roof area.

✓
This calculator can

Calculate the pitch, angle, slope and geometric dimensions of a specific roof plane.

×
Do not assume it calculates

Hip-rafter geometry, valleys, intersections or total complex-roof area automatically.

The rule to remember

The Formula Does Not Change. The Correct Run Does.

For every roof type, calculate the pitch from the rise and horizontal run of the specific roof plane. Do not automatically use half the building width unless the geometry is a centred symmetrical gable.

\[\theta=\tan^{-1}\left(\frac{\text{Rise}}{\text{Run}}\right)\]
Roof Pitch Reference

Common Roof Pitches

There is no single roof pitch that works for every home or roofing system. Roof shape, structural design, drainage, architecture and the roofing product all influence the final slope. Use this guide to compare commonly encountered pitches and understand what the numbers actually mean.

A pitch can be common without being suitable for every roofing product. Always compare your calculated result with the requirements for the exact roof covering or system you plan to use.

Explore the Pitch Range

Choose a pitch to compare its angle, percentage slope and geometric pitch factor.

6:12 selected
Angle 26.57°
Slope 50.00%
Pitch factor 1.118

6:12 Roof Pitch

The roof rises 6 units for every 12 units of horizontal run.

Interactive roof pitch visual A house section showing the selected roof pitch and angle. House / roof section 26.57° Rise 6 Run 12
Within the common residential reference range A 6:12 pitch sits between 4:12 and 9:12, a range commonly encountered on US residential roofs.
Below 4:12

Lower Slopes

Roofs below 4:12 are not automatically incorrect, but lower slopes can change the requirements for roof coverings, underlayment and water-shedding details. The exact system matters more than the label “low slope.”

4:12 to 9:12

Common Residential Reference Range

This range covers many familiar US residential roof forms. A 4:12 roof is about 18.43°, while a 9:12 roof is about 36.87°.

Above 9:12

Steeper Roofs

As pitch increases, the roof gains more vertical height over the same horizontal run. The sloping distance and pitch factor also increase, which affects geometry and preliminary area calculations.

Common Roof Pitch Values

Click any row to load that pitch into the visual guide above. Values are rounded for display.

Roof Pitch Angle Slope Pitch Factor
2:129.46°16.67%1.014
3:1214.04°25.00%1.031
4:1218.43°33.33%1.054
5:1222.62°41.67%1.083
6:1226.57°50.00%1.118
7:1230.26°58.33%1.158
8:1233.69°66.67%1.202
9:1236.87°75.00%1.250
10:1239.81°83.33%1.302
11:1242.51°91.67%1.357
12:1245.00°100.00%1.414
What about roof pitches below 4:12?
Lower slopes can require different roofing-system details. For example, asphalt shingle applications below 4:12 can have additional underlayment requirements, while some metal roofing systems are designed for much lower slopes. Do not assume that one minimum pitch applies to every material. Check the exact manufacturer instructions and the code requirements that apply to your project.
What about roof pitches above 9:12?
The same geometry still applies. For example, 10:12 is approximately 39.81° and 12:12 is exactly 45°. As pitch increases, the roof surface becomes longer relative to its horizontal projection, so the pitch factor increases as well.
Can I choose roofing materials from pitch alone?
No. The calculator tells you the geometry. Product suitability depends on the exact roofing system, manufacturer instructions, underlayment, fastening, local code and project details. If a product lists a minimum slope, compare your calculated result with that exact requirement.
Should I round my roof to the nearest common pitch?
Only if the task allows that level of approximation. A measured roof may be 6.4:12 rather than exactly 6:12. If pitch affects dimensions, product suitability or another technical decision, use the actual calculated value and an appropriate level of precision.
Accuracy note: The page content uses the 4:12–9:12 range as a practical US residential reference, not as a universal design rule. Roofing-product limits must always come from the applicable manufacturer instructions and project/code requirements.
Built for Practical Use

Why Use Our Roof Pitch Calculator?

A roof pitch calculator should do more than return one angle. We built this tool to help you start with the measurements you actually have, understand the geometry behind the result, and avoid common mistakes that can make an otherwise correct formula produce the wrong answer.

Start With What You Already Know

Calculate from Rise + Run, Height + Width, a known angle, or several advanced measurement combinations.

See the Roof Geometry

The visual roof diagram helps you understand rise, run, rafter length and angle instead of showing unexplained numbers.

Metric and Imperial Units

Work with millimetres, centimetres, metres, inches or feet without manually converting every measurement first.

Live calculator logic

Multiple Ways In. One Consistent Result.

The calculator solves the same roof triangle from different combinations of known measurements.

Roof calculator feature visual A simple roof geometry illustration showing rise, run and roof angle. Rise 6 ft Run 12 ft 26.57°
Pitch 6:12
Angle 26.57°
Slope 50%
Calculate from the measurements you have You do not need to rearrange formulas before you begin. Choose the mode that matches the measurements available to you.

Work Backwards With Advanced Calculations

Find missing rise, run, angle or rafter length from combinations such as Run + Rafter or Angle + Rise.

Checks for Invalid Geometry

The calculator rejects impossible combinations and avoids inventing dimensional results when there is not enough information.

Free to Use, No Sign-Up Required

Enter your measurements, calculate the roof pitch and review the result without creating an account or installing software.

01

We Do Not Guess Missing Dimensions

A 30° angle tells us the slope, but not the physical size of the roof. If there is not enough information to calculate a length, the calculator leaves it unavailable rather than inventing a value.

02

Roof-Shape Assumptions Stay Visible

A centred gable can use half the span as run. A mono-pitch roof generally uses the full horizontal span. We make that distinction visible instead of silently applying one rule to every roof.

03

Quick Answer, Full Explanation

Use the calculator for a fast result, then use the guides on this page to understand the formulas, measurement points, conversions and limits behind that result.

Ready to calculate your roof pitch? Use the measurements you already have and let the calculator solve the geometry.
Calculate Your Roof Pitch
Calculation Verification

How We Check Our Roof Pitch Calculator for Accuracy

A calculator should be verifiable, not just convincing. We use standard right-triangle geometry, compare results against known reference cases, reverse-check calculations, validate impossible inputs, and keep display rounding separate from the underlying maths.

Important: mathematical accuracy and measurement accuracy are different things. The calculator can solve the geometry you enter correctly, but it cannot know whether you measured the wrong roof line or selected the wrong roof configuration.

01 Waiting

3–4–5 Triangle Check

A classic right triangle provides a simple reference for rafter length, angle, percentage slope and x:12 pitch.

Expected: Rise 3 · Run 4 · Rafter 5 · Angle ≈ 36.87° · Slope 75% · Pitch 9:12
Not run yet.
02 Waiting

6:12 Conversion Check

A 6:12 roof must convert consistently into degrees, percentage slope and pitch factor.

Expected: 26.565051…° · 50% slope · Pitch factor √1.25 ≈ 1.118034
Not run yet.
03 Waiting

Reverse-Calculation Check

If Rise + Run gives an angle, using that angle with the original run should reproduce the original rise.

Reference: Rise 6 ft · Run 12 ft → Angle → Recalculate Rise
Not run yet.
04 Waiting

Impossible Geometry Check

A rafter cannot be shorter than the horizontal run if it is the hypotenuse of the right triangle.

Input: Run 12 ft · Rafter 10 ft → must be rejected as invalid geometry
Not run yet.

Known Geometry

We test against reference triangles where the correct outcome can be calculated independently.

Cross-Checks

Different calculation paths should return the same underlying roof geometry within numerical tolerance.

Invalid-Input Checks

Impossible dimensions are rejected rather than being forced through formulas that cannot represent a valid roof triangle.

Precision Before Rounding

The maths uses unrounded values internally; shorter decimal values are shown only to keep results readable.

The Formulas Must Agree With Each Other

Rise, run, rafter length, angle, slope percentage and x:12 pitch all describe the same right triangle. That gives us several independent relationships we can compare.

A 3–4–5 triangle must return a rafter length of exactly 5.
A 6:12 slope must equal 50% because 6 ÷ 12 = 0.5.
A 12:12 slope must equal 45°, not 100°.
Reverse calculations should reproduce the original known measurement within tolerance.

Core Verification Relationships

Roof angle \[ \theta=\tan^{-1}\left(\frac{\text{Rise}}{\text{Run}}\right) \]
Geometric rafter length \[ \text{Rafter}=\sqrt{\text{Rise}^2+\text{Run}^2} \]
Slope percentage \[ \text{Slope \%}=\frac{\text{Rise}}{\text{Run}}\times100 \]
x:12 pitch \[ x=\frac{\text{Rise}}{\text{Run}}\times12 \]

Correct Maths Cannot Fix the Wrong Measurement

If a centred gable has a 24 ft span and you enter all 24 ft as the run instead of the correct 12 ft half-span, the calculator will correctly solve the wrong triangle. Measurement selection remains your responsibility.

Geometry Is Not Structural Design

The calculator can determine pitch, angle, slope, rise, run, geometric rafter length and pitch factor. It does not determine rafter sizing, structural capacity, building-code compliance or product suitability.

Want to see the methodology behind the calculator? We keep the calculation logic transparent so the results can be checked independently.
Read Our Calculation Methodology →
Quick Answers

Frequently Asked Questions About Roof Pitch

Use the questions below for quick answers about roof pitch, slope, degrees, rise and run, measurement methods and calculator results. Search the FAQs if you already know what you need.

18 questions shown Answers open individually
Need a detailed explanation? The FAQs give short answers. The sections above explain the formulas and measurement methods in full.
What is roof pitch?

Roof pitch describes how steep a roof slope is. In the United States, it is commonly expressed as an x:12 ratio, showing how many units the roof rises vertically for every 12 units of horizontal run.

For example, a 6:12 pitch rises 6 inches for every 12 inches of horizontal run.

6:12 26.57° 50% slope
How do I calculate roof pitch?

When rise and run are known, first divide the vertical rise by the horizontal run.

\[ \text{Slope ratio}=\frac{\text{Rise}}{\text{Run}} \]

To convert that relationship into the common x:12 format:

\[ x=\frac{\text{Rise}}{\text{Run}}\times12 \]
How do I calculate roof pitch in degrees?

Use the inverse tangent of rise divided by run:

\[ \theta=\tan^{-1}\left(\frac{\text{Rise}}{\text{Run}}\right) \]

For a 6 ft rise and 12 ft run, the result is approximately 26.57°. If you calculate manually, make sure your calculator is set to degrees rather than radians.

What does a 6:12 roof pitch mean?

A 6:12 roof rises 6 units vertically for every 12 units of horizontal run. In typical US roofing terminology, that usually means 6 inches of rise per 12 inches of run.

26.57° 50% slope 1.118 pitch factor
What angle is a 4:12 roof pitch?

A 4:12 roof pitch is approximately 18.43°. It is also equal to a 33.33% slope and has a pitch factor of approximately 1.054.

What angle is a 6:12 roof pitch?

A 6:12 roof pitch is approximately 26.57°. Because 6 ÷ 12 = 0.5, the same roof has a 50% slope.

Is roof pitch the same as roof slope?

The terms are often used interchangeably in everyday roofing language. On this website, the x:12 result describes the vertical rise relative to horizontal run, while percentage and degrees express the same slope in different formats.

If a drawing, code document or manufacturer specification defines the terminology in a particular way, follow that source's definition.

Can I calculate roof pitch from building width and height?

Yes, when the roof geometry is known.

For a symmetrical gable roof with a centred ridge, rise is ridge height minus eaves height, and the run is half the full horizontal span.

\[ \text{Rise}=\text{Ridge Height}-\text{Eaves Height} \] \[ \text{Run}=\frac{\text{Span}}{2} \]

Do not automatically divide the width by two for a mono-pitch roof or an off-centre ridge.

Can I calculate roof pitch if I only know the angle?

Yes. A known angle can be converted into x:12 pitch, slope percentage and pitch factor. For example, a 30° angle is approximately 6.93:12 and 57.74% slope.

However, the angle alone cannot determine a unique rise, run or rafter length because it describes steepness rather than physical size.

How do I calculate roof pitch from rise and run?

Divide rise by run, then convert the ratio into the format you need.

For a 5 ft rise and 12 ft run:

5:12 pitch 22.62° 41.67% slope
What is a roof pitch multiplier?

A roof pitch multiplier compares the sloping roof distance with its horizontal projection. For a 6:12 roof, the multiplier is approximately 1.118.

\[ \text{Pitch Factor}=\frac{1}{\cos(\theta)} \]

It can help convert horizontal projected dimensions or area into corresponding sloping values when the roof geometry is suitable for that conversion.

What is the difference between roof span and roof run?

Span generally describes the full horizontal distance across the roof or between outer supports. Run describes the horizontal distance covered by one roof slope.

For a centred symmetrical gable roof, run equals half the span.

How do I measure roof pitch?

A common US method uses a level to establish 12 inches of horizontal run, then measures the vertical rise at the 12-inch point.

You can also calculate pitch from building dimensions, drawings or safely accessible roof framing. You do not need to climb onto a roof simply to obtain a pitch measurement.

What if my roof pitch is not a whole number?

Real roofs do not always match whole-number pitches. A roof might calculate to 5.4:12 rather than exactly 5:12 or 6:12.

If accuracy matters, keep the actual calculated value rather than automatically rounding it to a familiar pitch.

How accurate is this Roof Pitch Calculator?

The calculator uses standard right-triangle geometry and trigonometric formulas, checks for invalid combinations and performs supported unit conversions before solving the geometry.

The result still depends on the measurements you enter. A correct formula cannot identify that you measured the wrong run or assumed a centred ridge when the roof is actually asymmetrical.

Can I use the calculated rafter length as my timber cutting length?

Not automatically. The calculator returns the geometric straight-line slope length between the calculation points.

A real timber rafter may require allowances or adjustments for overhang, ridge details, birdsmouth cuts, wall plates, fascia details and connection methods.

Can this calculator be used for shed and lean-to roofs?

Yes. For a simple shed, lean-to or mono-pitch roof, use the full horizontal distance between the low and high reference points as the run.

Do not divide that distance by two as you would for a centred symmetrical gable roof.

Which roof pitch result should I use?
  • x:12 for the common US roofing convention.
  • Degrees when a drawing or specification gives an angle.
  • Slope percentage when the gradient is stated as a percentage.
  • Rafter length for the geometric sloping distance.
  • Pitch factor for horizontal-to-slope conversion.

If a manufacturer or project document specifies a format, compare your result using that same format.

No matching questions found Try a shorter search such as “angle”, “6:12”, “run”, “rafter” or “measure”.

Need the full calculation rather than a quick answer?

Use the calculator above, then review the relevant guide section for the exact formula, worked example and measurement assumptions.

Calculate Your Roof Pitch →

Still unsure about a measurement?

Recheck the rise, horizontal run, roof type and reference points before relying on the result.

Review How to Measure Roof Pitch →